

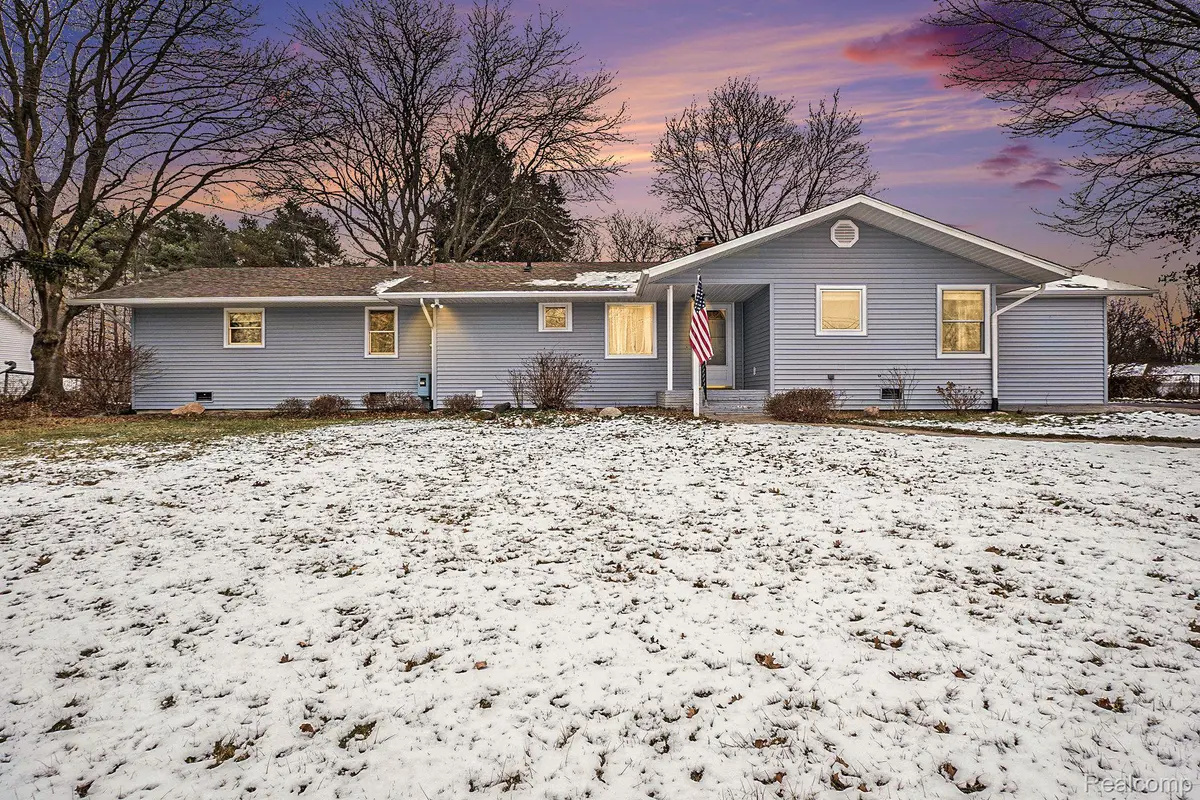
$269,900
For more information regarding the value of a property, please contact us for a free consultation.
515 LYNN ST Flushing, MI 48433
4 Beds
3 Baths
2,200 SqFt
Key Details
Property Type Single Family Home
Sub Type SingleFamilyResidence
Listing Status Sold
Purchase Type For Sale
Square Footage 2,200 sqft
Price per Sqft $122
MLS Listing ID 20250002402
Sold Date 02/03/25
Style Ranch
Bedrooms 4
Full Baths 3
Year Built 1958
Lot Size 0.880 Acres
Acres 0.88
Property Sub-Type SingleFamilyResidence
Property Description
This beautiful over 2,200 sq. ft. ranch home features an open floor plan designed to maximize space and create a seamless flow between rooms. The layout allows for easy movement from the spacious living area to the kitchen, dining room, and beyond, making it ideal for both everyday living and entertaining.
With 4 bedrooms and 3 bathrooms, there is plenty of room for everyone, while the large windows throughout bring in natural light and enhance the open, airy feel. The double-sided fireplace adds a cozy touch, visible from the living room to bedroom making the space even more inviting.
The kitchen with quartz countertops is perfect for cooking and entertaining, while the walkout master bedroom provides privacy and easy access to the fully fenced backyard. The finished basement adds additional living space for a family room, office, or game area.
The massive 4-car garage, combined with a dedicated workshop area, offers endless possibilities for car enthusiasts, hobbyists, or those with a passion for hands-on projects. There's plenty of room to store multiple vehicles, boats, or other recreational equipment, making it an ideal space for those who need extra room for their gear.
On almost an acre lot, this home offers the perfect balance of open, spacious interior living and a large, private outdoor setting.
Location
State MI
County Genesee
Area Area08252Flushing
Rooms
Basement Partially Finished
Interior
Heating Hot Water, Natural Gas
Cooling Ceiling Fans, Central Air
Fireplaces Type DoubleSided, LivingRoom
Fireplace Yes
Exterior
Parking Features FourCarGarage, Detached
Garage Spaces 4.0
Fence Back Yard, Fenced
Pool None
View Y/N No
Roof Type Asphalt
Garage true
Building
Foundation Basement, Block, CrawlSpace
Sewer Public Sewer
Water Public
New Construction No
Schools
School District Flushing
Others
Senior Community false
Acceptable Financing Cash, Conventional, FHA
Listing Terms Cash, Conventional, FHA
Special Listing Condition ShortSaleNo, Standard
Read Less
Want to know what your home might be worth? Contact us for a FREE valuation!

Our team is ready to help you sell your home for the highest possible price ASAP

©2026 Realcomp II Ltd. Shareholders
Bought with KW Professionals